

Your Building, Then Our Layout
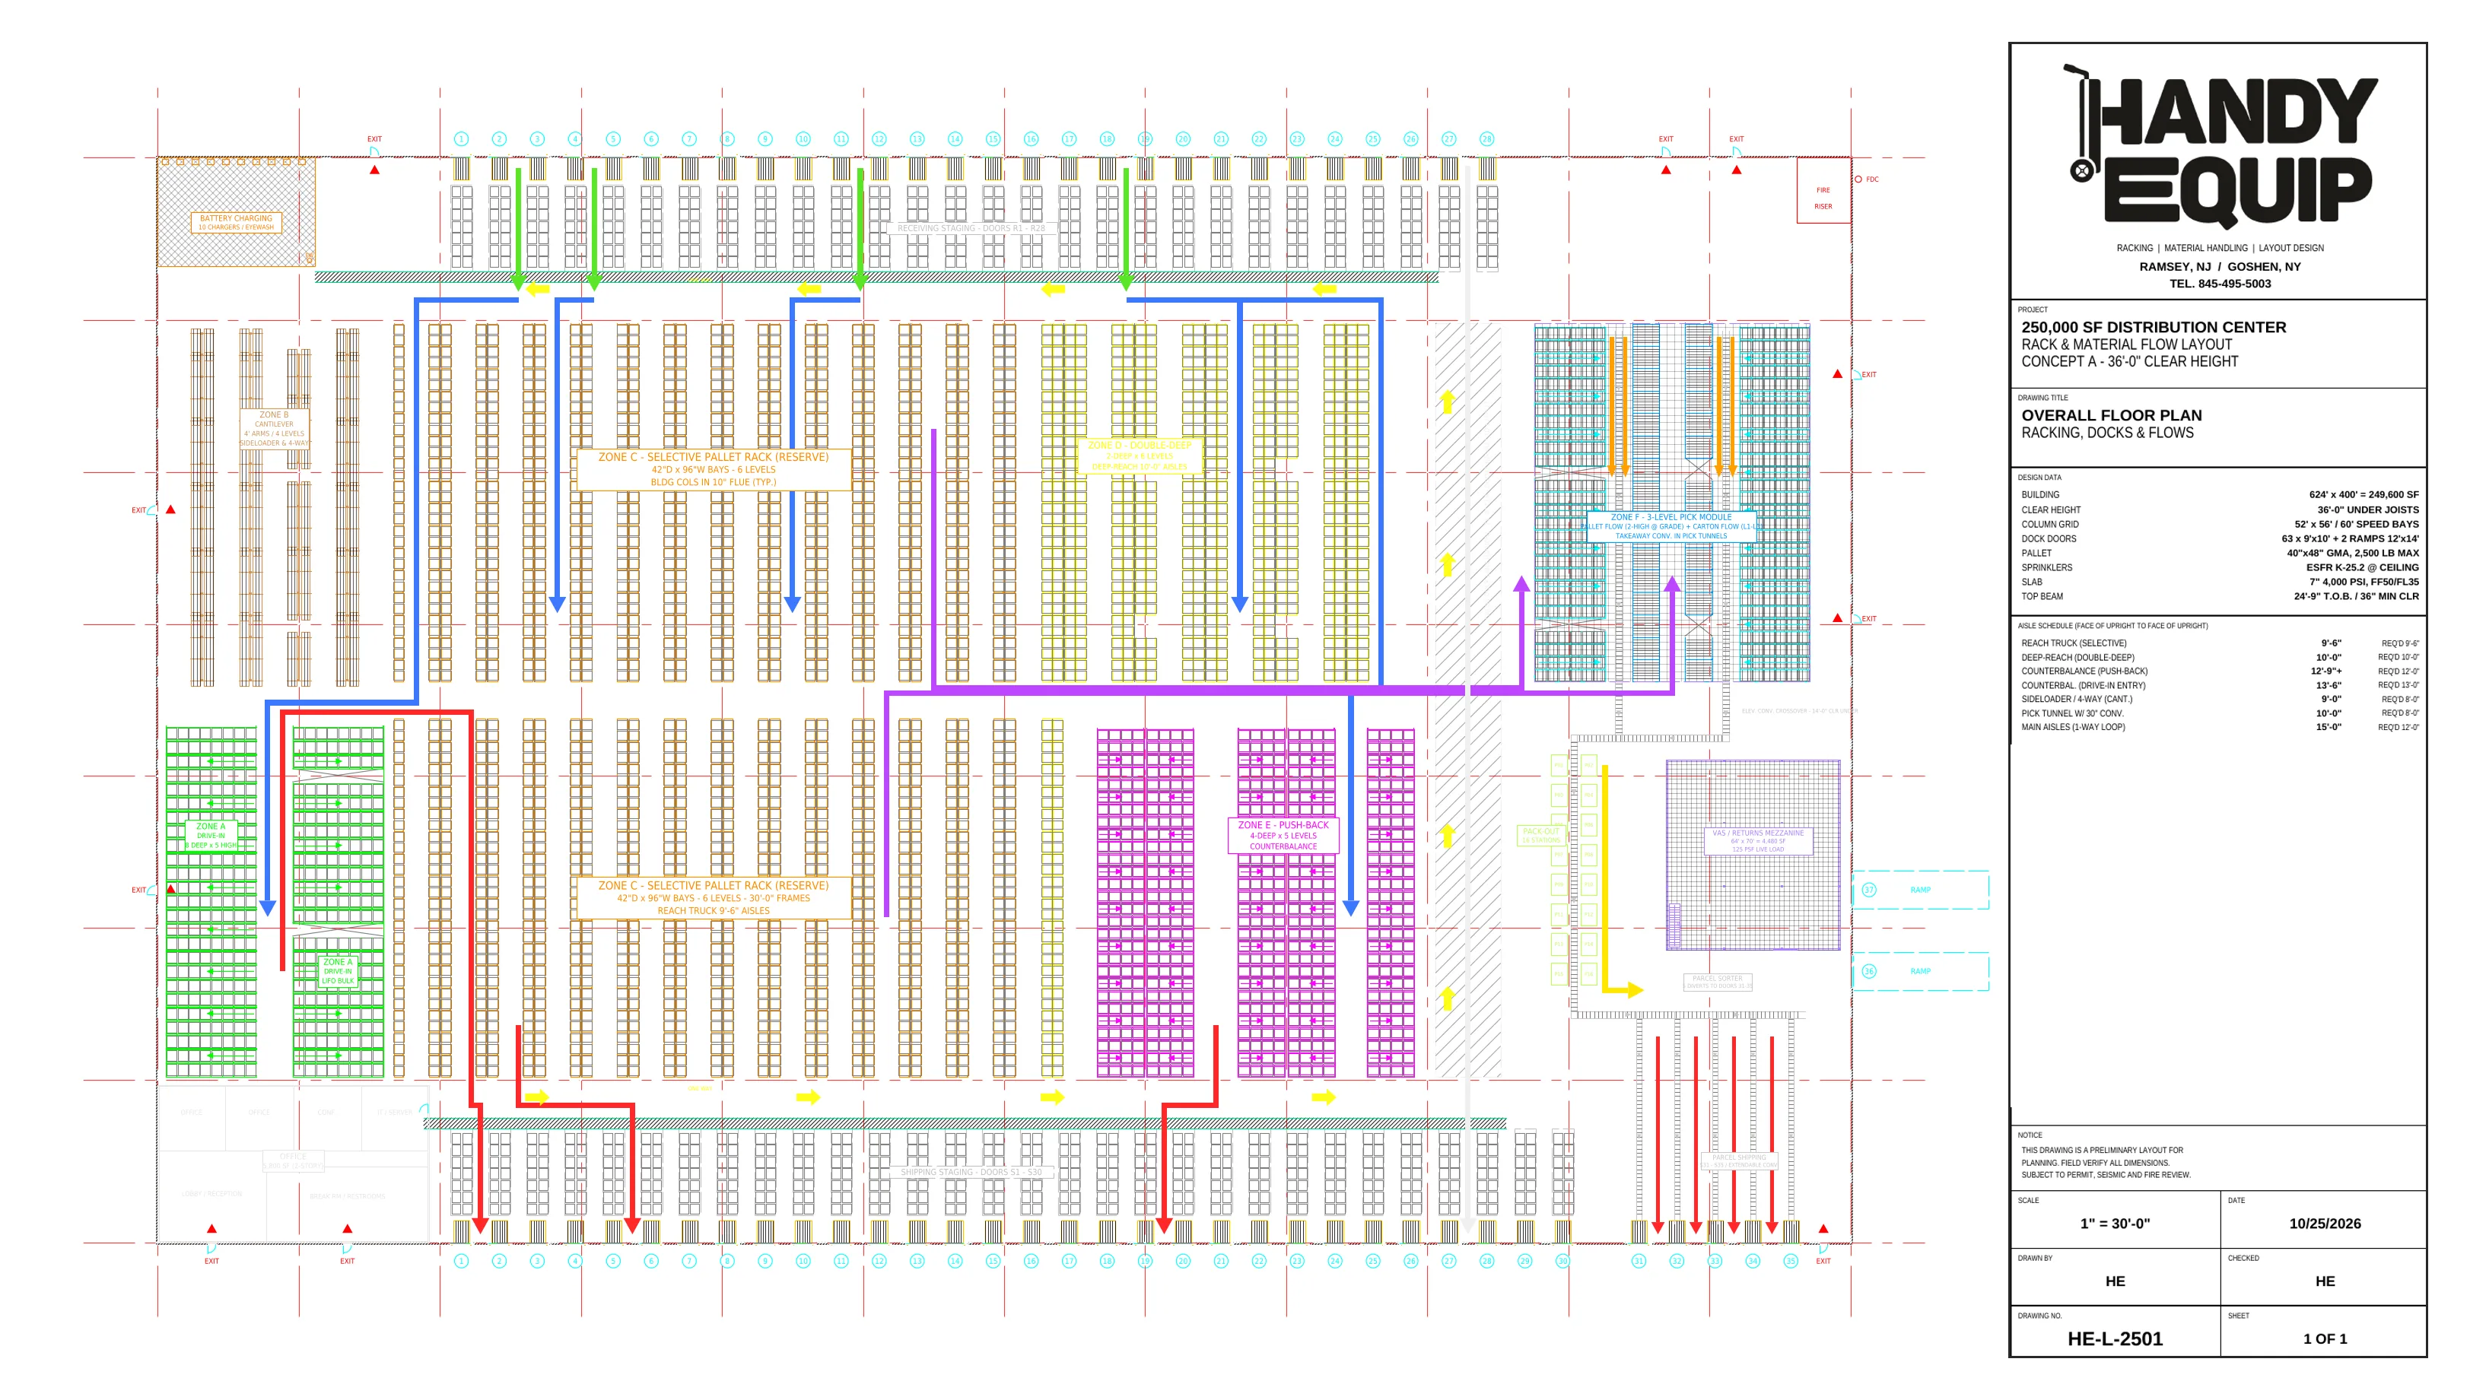
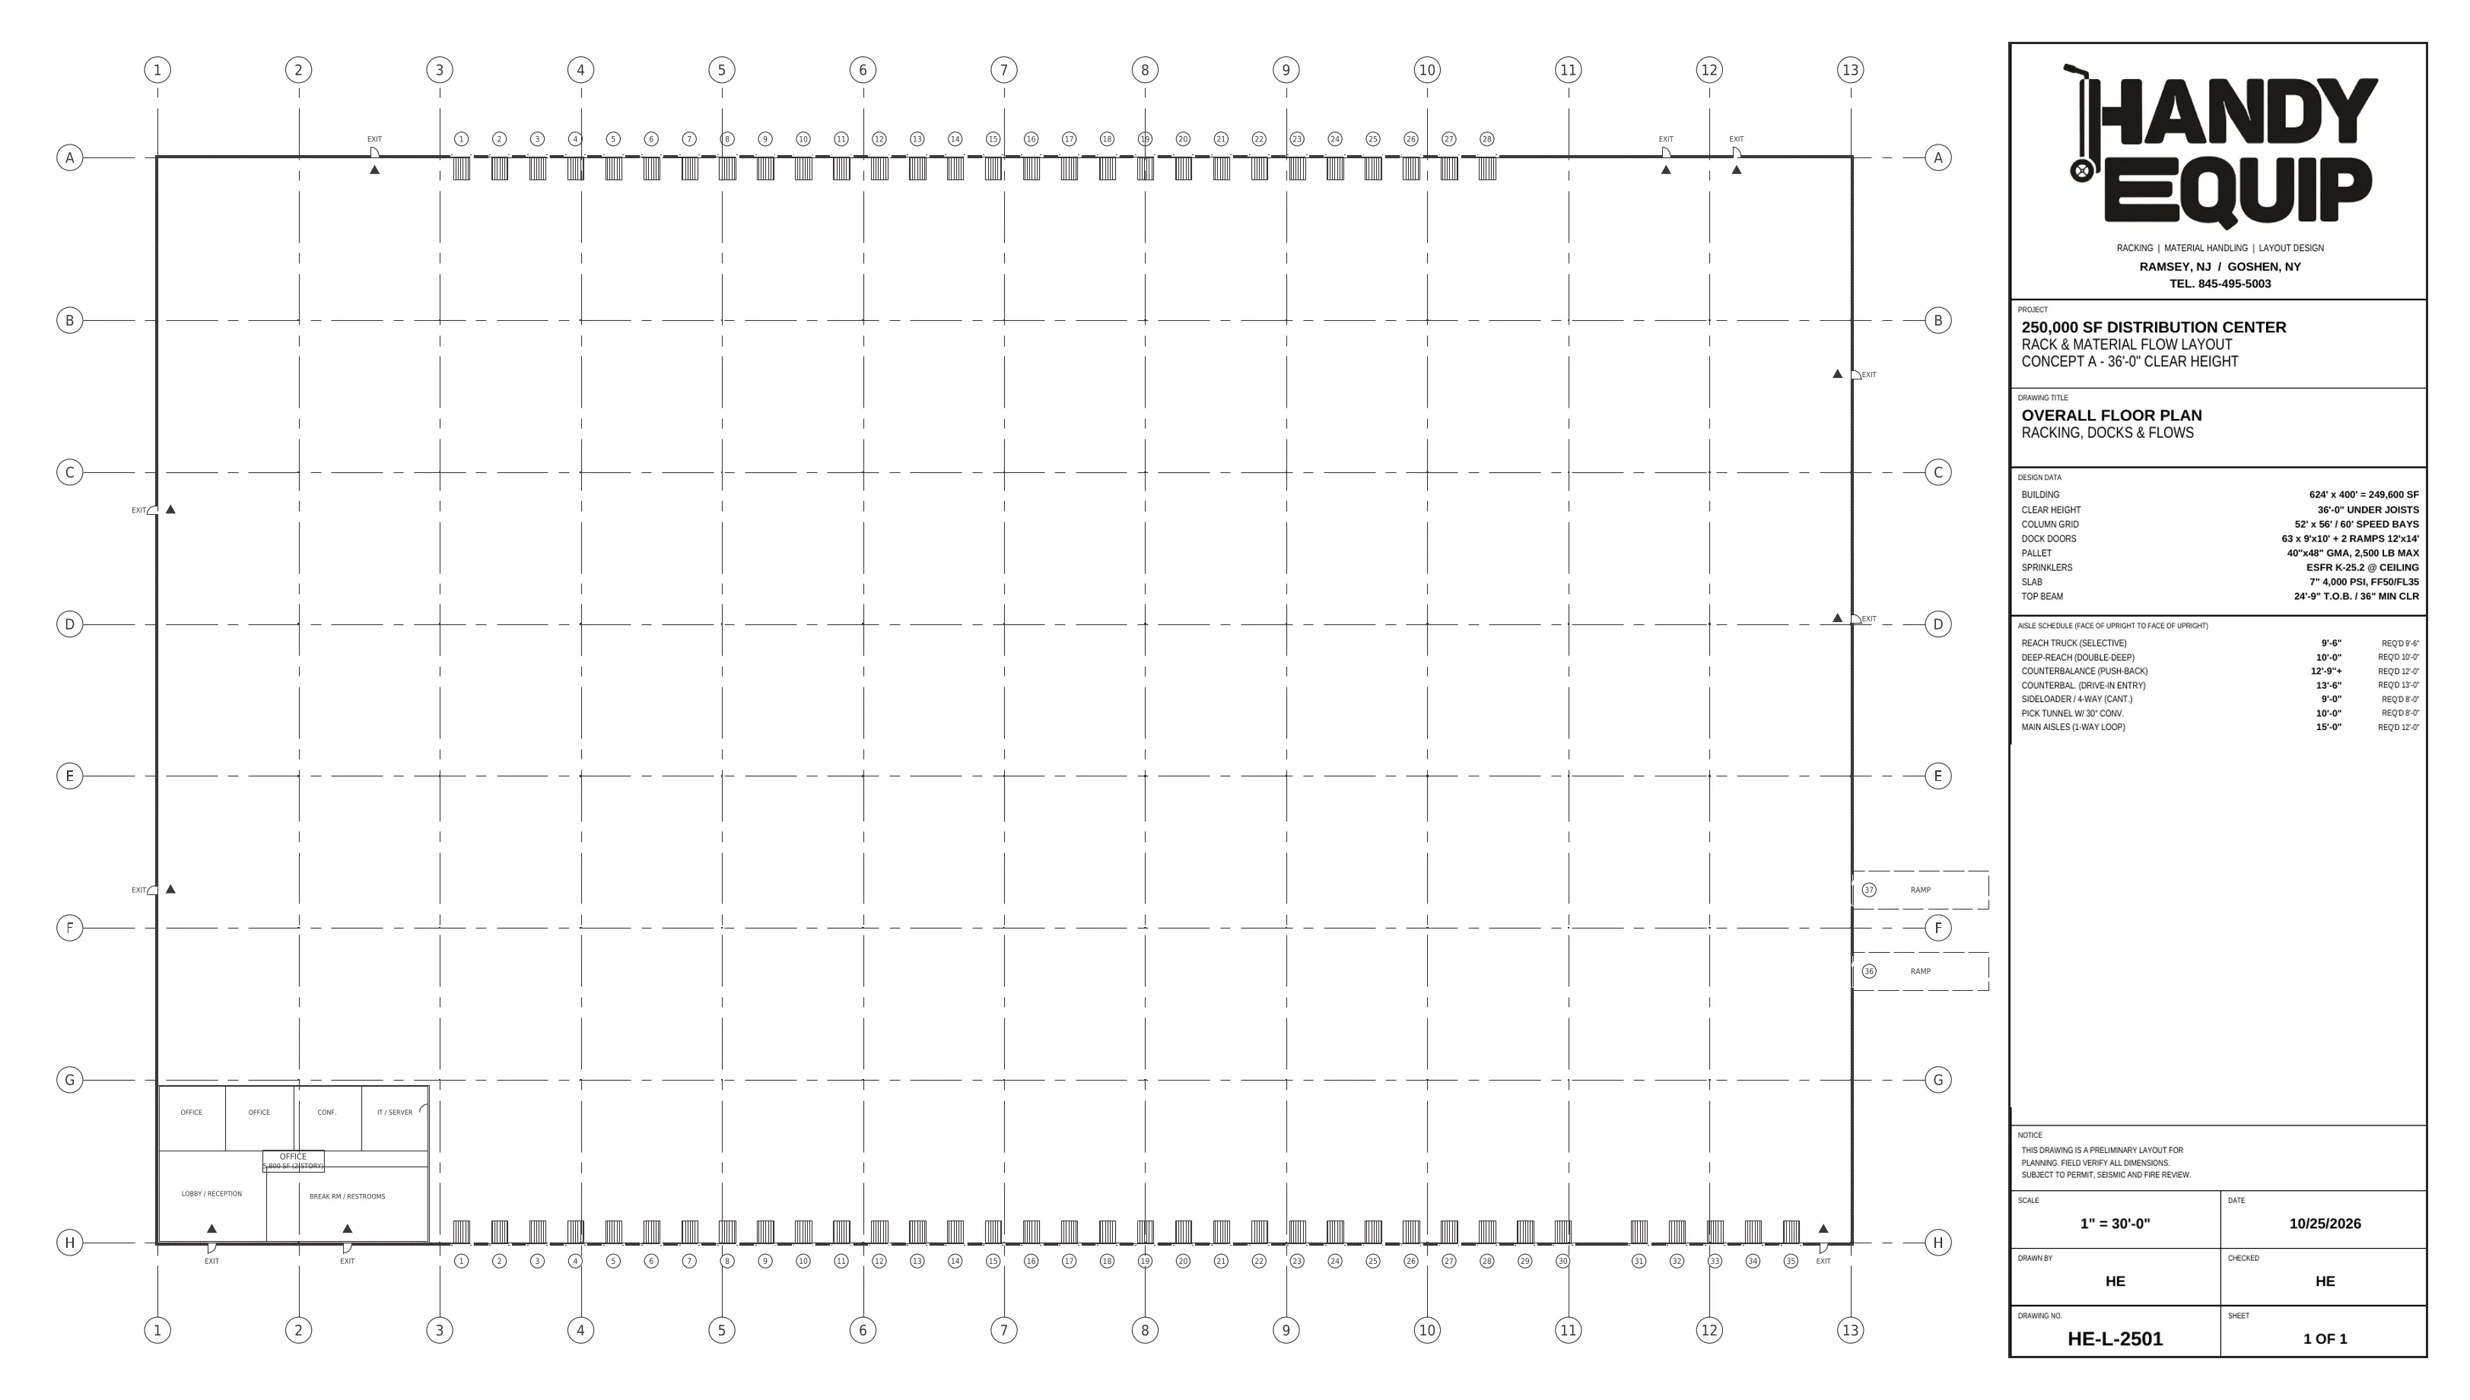
Drag the yellow line to see the layout. 4 real buildings below.
A Plan Before You Buy
A column in the way or an aisle too tight costs money once the steel is up. Every job starts with a CAD drawing showing rows, aisles and pallet count.
What You Get
- Site measureBuilding, columns, doors, docks and sprinklers.
- CAD layoutScaled plan of racking, aisles and travel paths.
- ElevationsBeam levels and clearances.
- Pallet countPallet positions or shelf feet.
- New, used or mixedThe same layout priced each way.
- A quote you can act onMaterial, delivery, installation, engineering and permits.
How We Design a Layout.
- Product first. Pallet size and weight pick the rack type.
- Fit the forklift. Aisles sized for your truck.
- Use the height.
- Simple flow. Receiving to shipping without crossing paths.
- Fire code built in.
- Room to grow.
Who It Is For
- New buildings and expansions.
- Full warehouses.
- Changing operations, like pallets to each-picking.
- Anyone comparing quotes.
Common questions
Is the layout really free?
Yes, for a project we quote.
What do you need from me?
Building size, clear height, a floor plan or photos, pallet size and weight, and your forklift type. No drawings? We measure.


